Project Gallery
Destination Master Builders Pty Ltd
Destination Master Builders Pty Ltd, based in Grantham Farm, presents a curated grid of image-and-text cards that highlight five core project types we deliver across residential construction. This gallery showcases our practical budget home solutions, bespoke luxury residences, comprehensive renovations, thoughtful home extensions, and standalone granny flats. Each card pairs a project snapshot with concise project scope, typical timelines, and the customer outcomes we prioritize: cost transparency, quality finishes, and regulatory compliance. Granny flat — separate studio dwelling. Image keywords: studio, outbuilding, prefab.
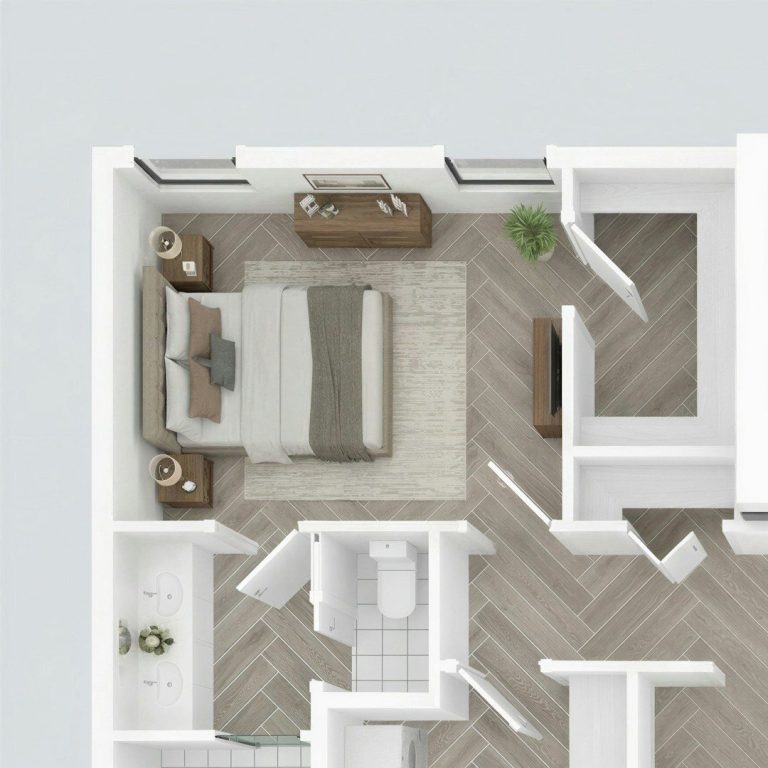
Budget Homes
Value-Driven Builds
Efficient house designs focused on affordability
Our budget home projects deliver efficient house builds designed for value without compromising structural quality. Typical scope includes standardised floorplans optimized for material and labor efficiency, fixed-price quotes, basic energy-efficient features, and streamlined approvals to reduce build time. Ideal for first-home buyers or investors, these builds prioritize predictable costs, clear staging milestones, and optional modest upgrades to personalize the home while keeping overall expenditure controlled.
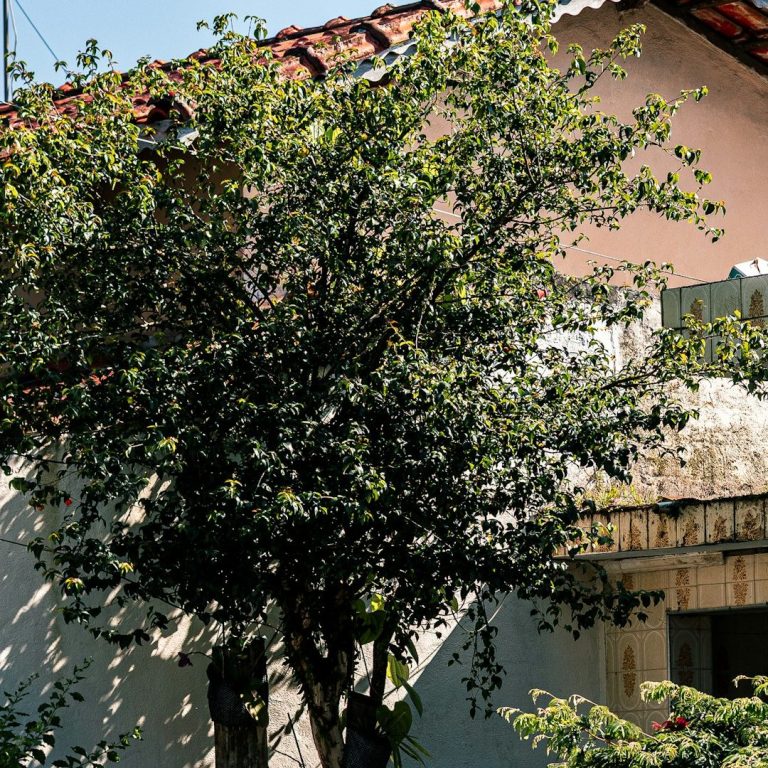
Luxury Homes
High-End Residences
Custom finishes and refined craftsmanship
Luxury home projects are full-scope builds that integrate bespoke design, premium materials, and meticulous site detailing. We coordinate custom joinery, stone and tile works, advanced MEP systems, curated facades, and landscaped outdoor living areas to deliver a cohesive residence. Project management includes coordination with architects and specialist trades, staged quality inspections, and inclusions documentation so clients in Grantham Farm receive a turnkey home that meets high-end expectations and lifecycle performance goals.
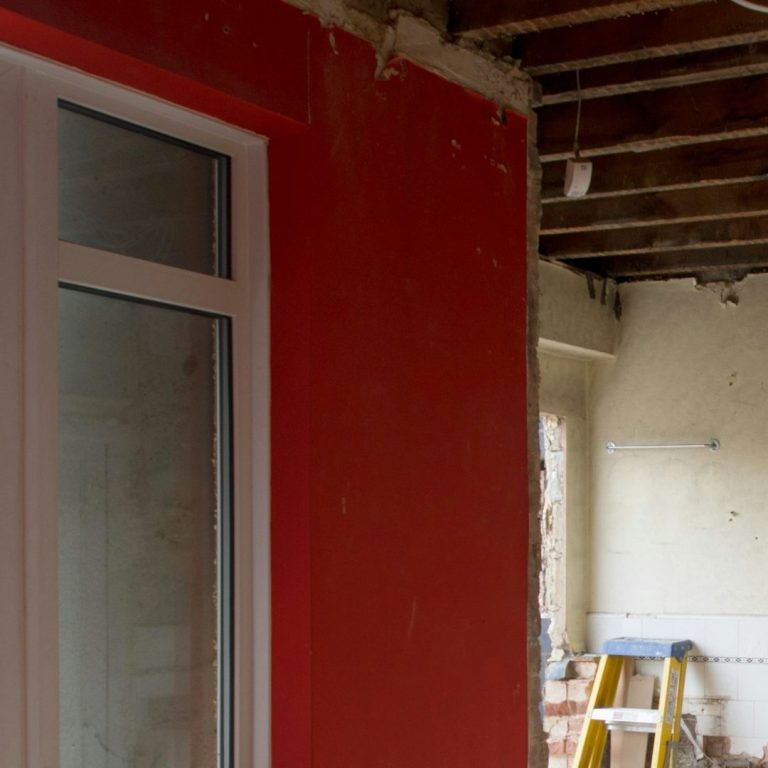
Renovations
Interior and Structural Upgrades
Reconfigure and modernize existing homes
Renovation work spans minor internal upgrades through to structural reconfiguration. Our scope covers kitchen and bathroom refits, removal of non-load-bearing elements, selective demolition, installation of new structural members where required, and full re-finishes. We engage structural engineers, manage asbestos and waste protocols, and sequence trades to minimize homeowner disruption. Renovations are planned with clear budget ranges, matching existing finishes where desired, and options to improve energy efficiency and long-term durability.
Extensions & Granny Flats
Expand Your Living Space
Seamless home additions and independent studios
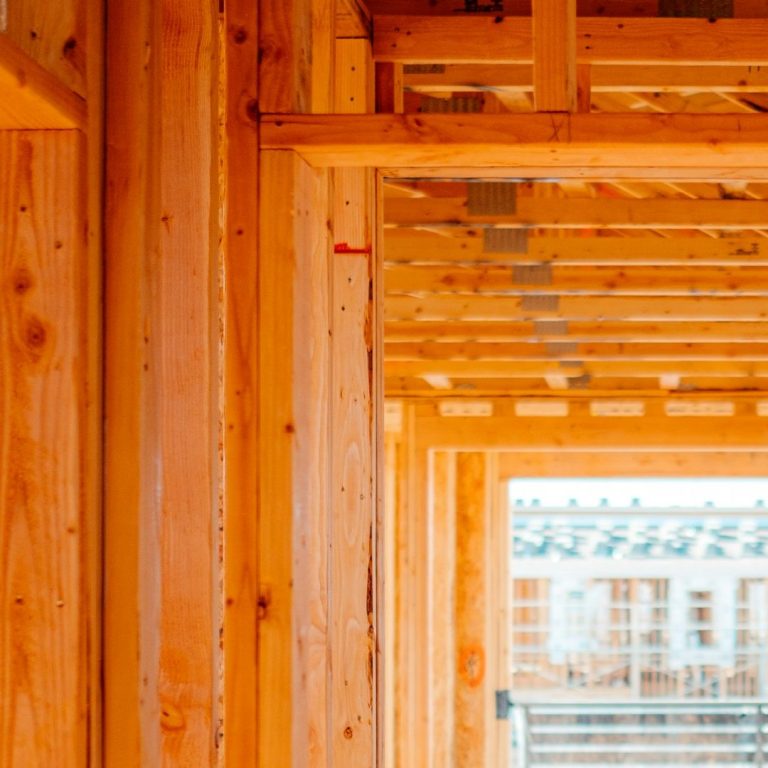
Extensions include single- and multi-room additions that expand living footprints, requiring careful integration of foundations, load paths, and framing details. We manage council permit submissions, structural design coordination, and weatherproof tie-ins to existing structures. Granny flat projects deliver separate studio dwellings—prefabricated or built onsite—designed for rental income, multigenerational living, or home office use. For both project types we provide site assessments, utility connection planning, and compliance guidance so the new space works functionally and legally within local planning frameworks.